
Planning a Modern Basement Suite Conversion
Transforming an underutilized lower level into a beautiful, functional living space is one of the most rewarding investments you can make in your home. Whether you are looking to create a multi-generational living arrangement, an income-generating rental unit, or simply a sprawling entertainment area for your family, a modern basement suite conversion offers incredible versatility. Homeowners in Burlington and the surrounding areas are increasingly looking downward to maximize their square footage rather than taking on the immense cost of moving or building an addition.
However, a successful conversion requires far more than just hanging drywall and laying down carpet. It demands meticulous planning, a deep understanding of structural requirements, and flawless execution. When you embark on basement remodeling and refinishing, you are essentially building a brand-new home within your existing home footprint. This means coordinating a variety of skilled trades, managing timelines, and ensuring every detail aligns with both your vision and local safety standards.
Many homeowners begin their journey by gathering general contractor quotes, only to find themselves overwhelmed by the sheer variation in pricing and project scope. Often, this confusion stems from unlicensed operators providing unrealistic estimates that fail to account for the true complexities of the work. By understanding the critical phases of a basement conversion, you can approach your project with confidence, ensuring you partner with a professional who respects your home, your time, and your investment.
Navigating Building Code Requirements for Finishing a Basement
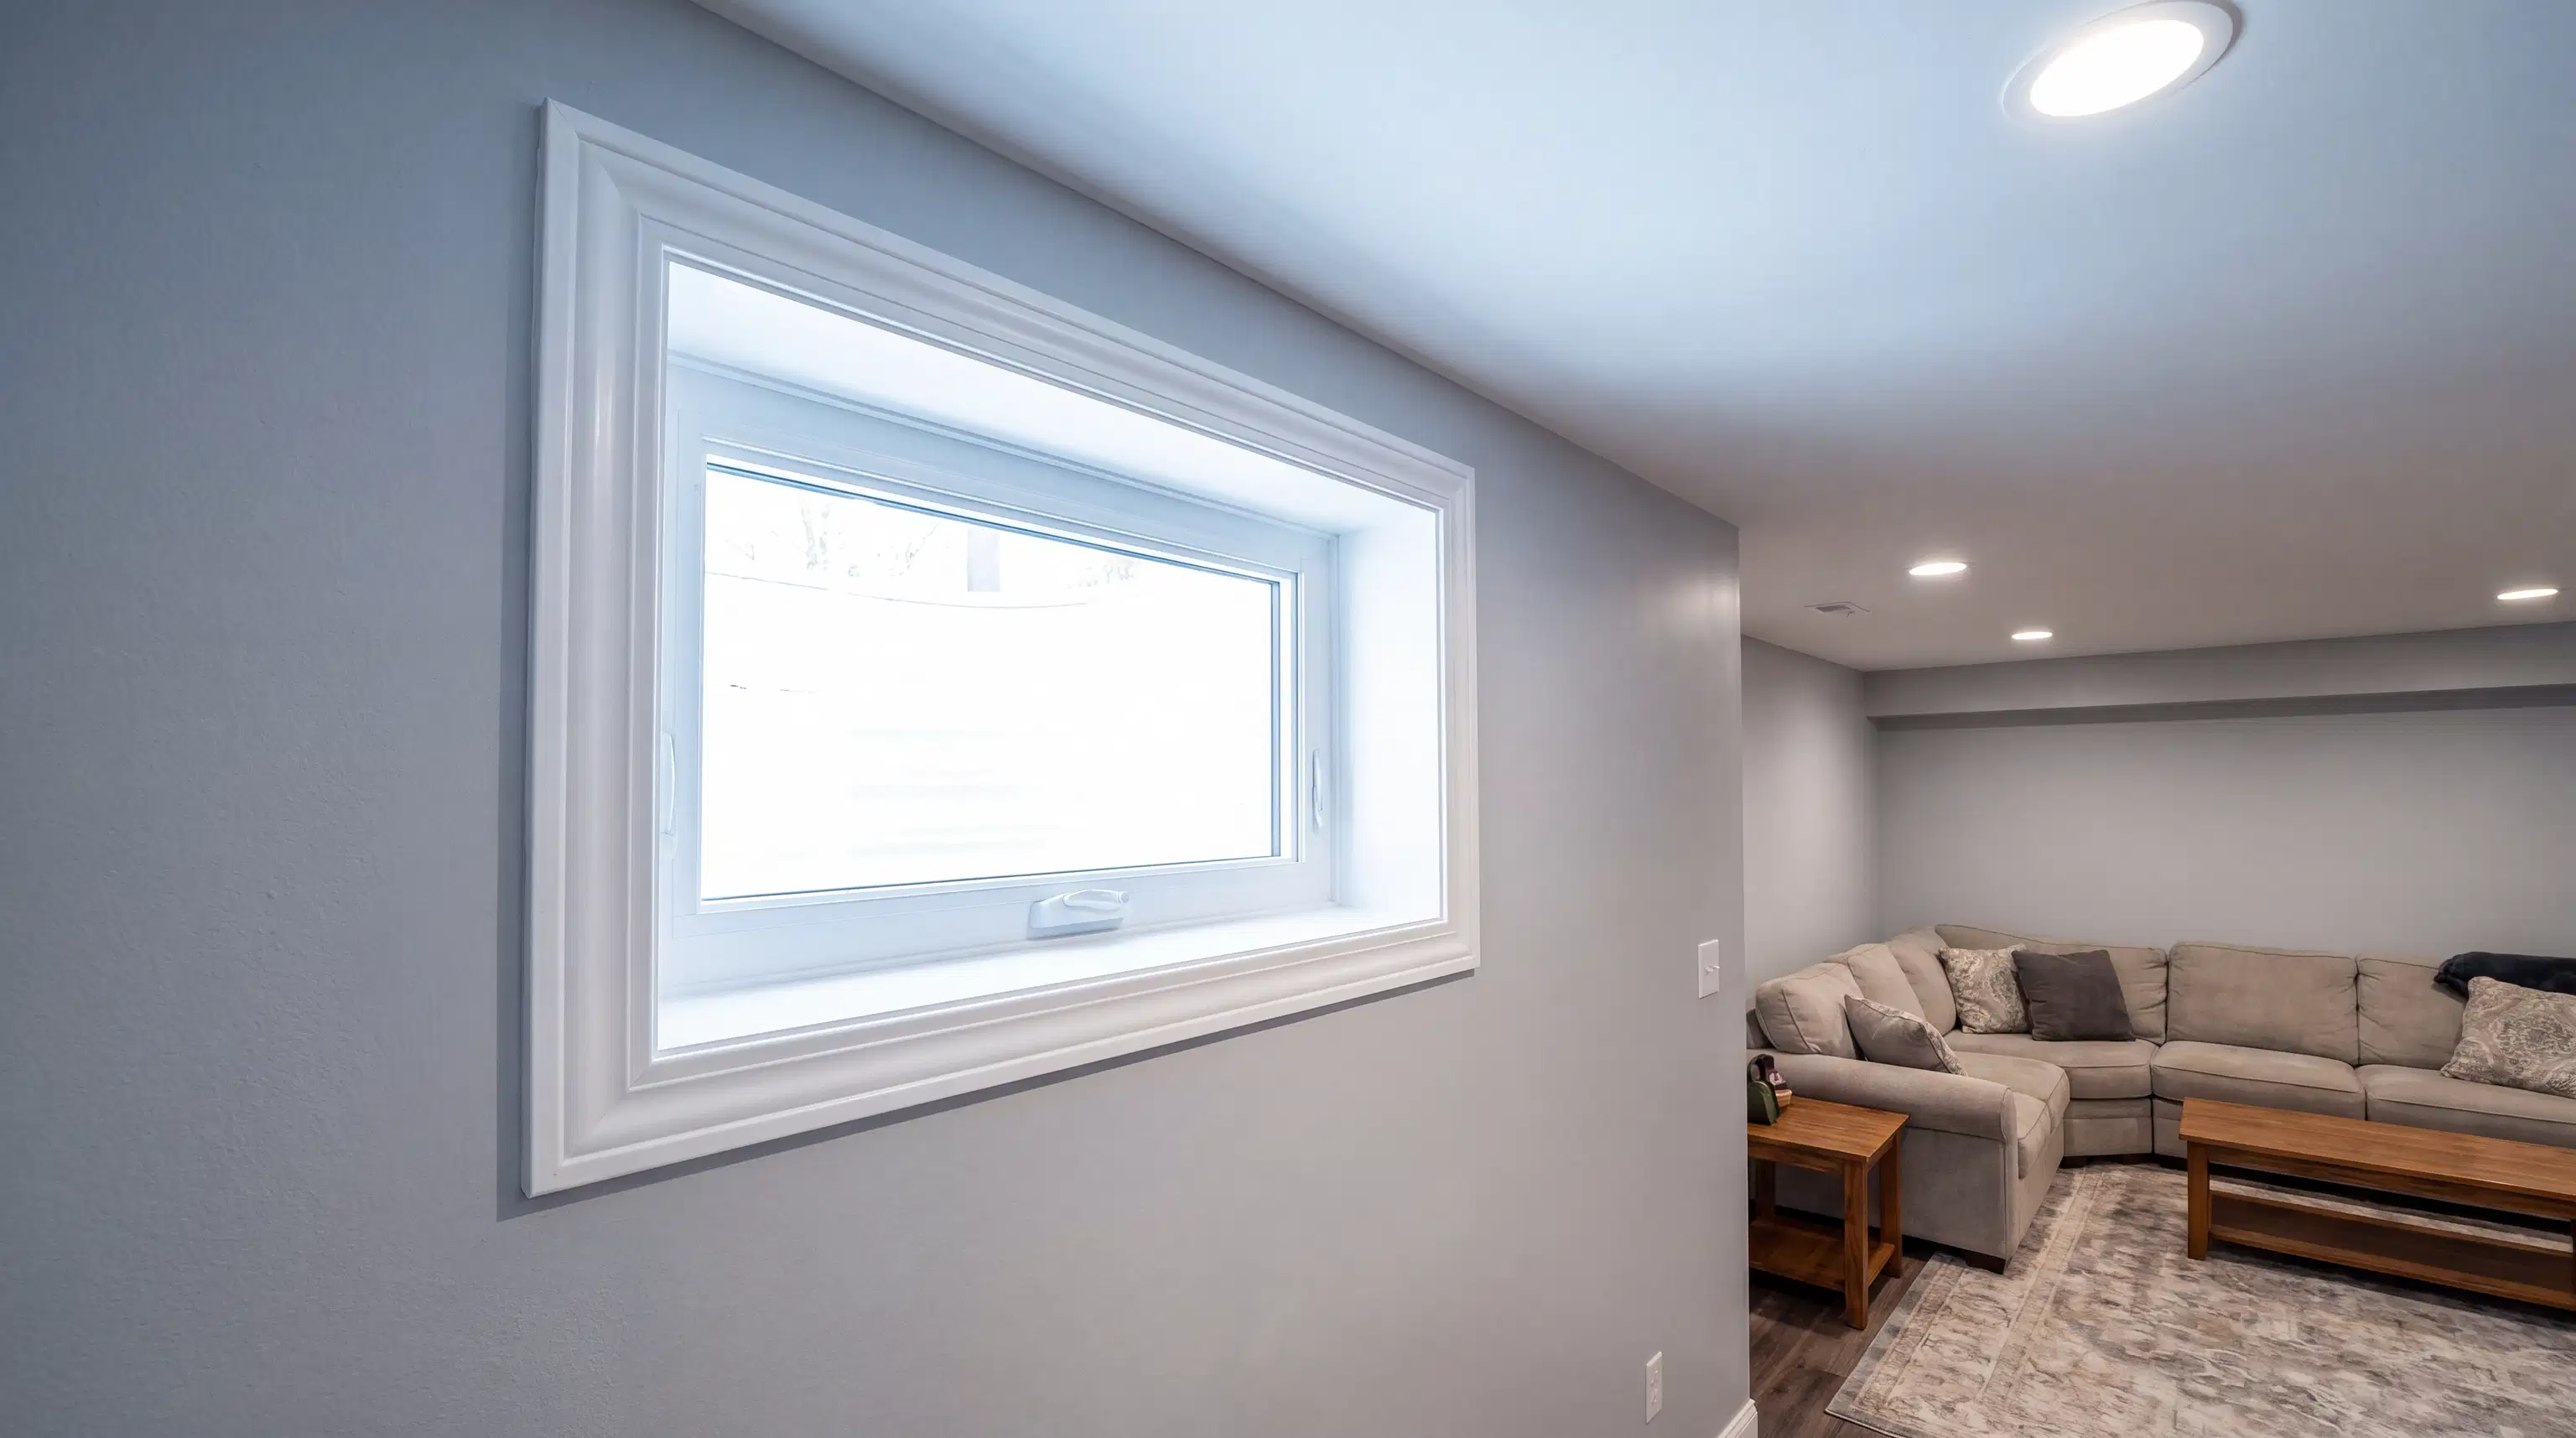
One of the most frequent questions we encounter is about the building code requirements for finishing a basement. Navigating the Ontario Building Code and municipal zoning bylaws is a non-negotiable first step. Unlike a simple cosmetic update, a full suite conversion involves significant life-safety considerations. You must account for proper egress windows, fire and sound separations between dwelling units, and adequate ceiling heights.
Furthermore, modern building trends heavily emphasize energy efficiency and sustainability. Ensuring your lower level is properly insulated not only keeps the space warm during our harsh Canadian winters but also significantly reduces your monthly hydro bills. Upgrading insulation, sealing the building envelope, and installing energy-efficient climate control systems are all critical components that a legitimate professional will factor into their project plan.
Permitting is another area where many homeowners feel out of their depth. A reputable builder will handle the entire permit process on your behalf, coordinating with municipal inspectors to ensure every phase of construction is reviewed and approved. Attempting to bypass this step with an under-the-table operator can lead to disastrous consequences, including steep fines, forced removal of completed work, and complications when it comes time to sell your property. Transparency in this phase is a hallmark of trustworthy general contractor companies, as they have nothing to hide and everything to prove when it comes to the safety and legality of their work.

Designing the Space and Adding a Full Bathroom to a Basement

Once the legal and structural groundwork is laid, the fun of designing your new space begins. One of the most technically demanding yet highly rewarding aspects of this process is adding a full bathroom to a basement. Because you are working below the main sewer line in many homes, plumbing requires specialized solutions such as backwater valves or sewage ejector pumps. The layout must be carefully planned to minimize trenching into the concrete foundation while maximizing the ergonomic flow of the room.
Incorporating bathroom remodeling into your basement suite elevates the space from a simple rec room to a fully independent living area. Today's basement bathrooms are far from the dark, cramped spaces of the past. With strategic lighting, large-format tile work, and modern fixtures, these rooms can rival the luxury of a primary en-suite.
However, bringing these high-end designs to life requires careful logistical planning. Across The GTA, supply chain delays for premium building materials have become a common challenge. To prevent your project from stalling, we pre-order all custom materials, such as specialized cabinetry and bespoke fixtures, early in the pre-construction phase. By aligning our schedules closely with our dedicated subcontractors and our clients, we keep project timelines seamless and predictable. This proactive approach to project management ensures that once construction begins, it progresses steadily without frustrating weeks of downtime waiting for delayed shipments.
How to Hire a General Contractor and Manage Your Renovation
Understanding how to hire a general contractor is arguably the most important skill you need for a successful home renovation. It is essential to look beyond the initial price tag and evaluate the total value a company brings to your home. When reviewing a general contractor cost estimate, you should expect total transparency. A professional will provide a detailed breakdown of labor, materials, permit fees, and a clear payment schedule tied to concrete project milestones.
Equally important is ensuring that the company you choose carries active liability insurance and full WSIB coverage. This protects you, the homeowner, from any liability in the rare event of an on-site accident. A severe shortage of skilled tradespeople has made it tempting for some to cut corners with unverified labor, but a legitimate firm will never compromise on safety, compliance, or the quality of their team.
At Extreme Renovations & Landscaping, we have spent decades refining our process to eliminate the stress of residential construction. Founded in July 2000 by Rick, our company was built on a passion for hands-on, high-quality workmanship and a commitment to treating every client's house as if it were our own. We know that living through a major renovation can be disruptive, which is why we maintain impeccably clean and organized job sites. We go to great lengths to protect your home, utilizing heavy-duty durable protective film and soft coverings to completely safeguard your existing interior hardwood flooring from the moment we arrive until the final walkthrough.
If you are ready to stop dreaming about your home's potential and start planning a stunning, legally compliant, and beautifully finished lower level, we are here to help. We invite you to contact us today to discuss your vision, explore your options, and discover the difference that genuine craftsmanship and professional integrity can make in your next renovation project.